Basement bathroom plumbing in Calgary: rough-ins, permits and the concrete question
Written for Calgary homeowners · Last reviewed August 16, 2026
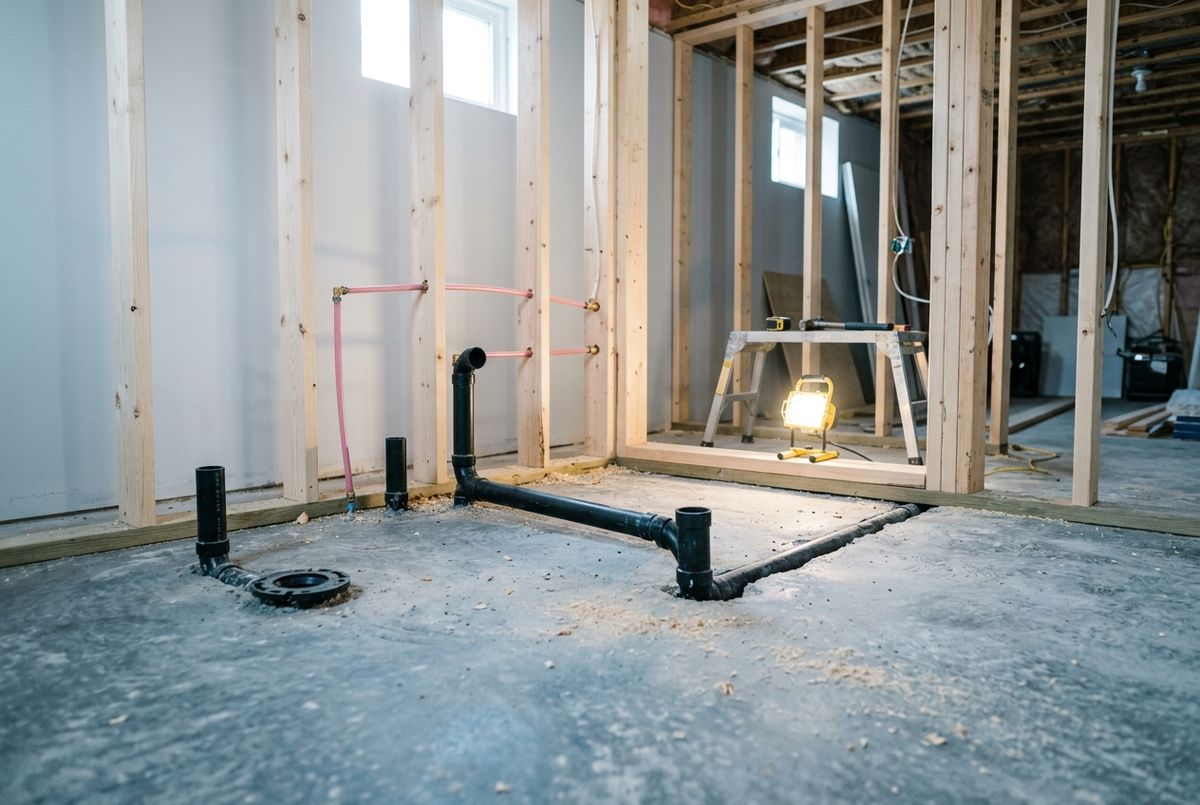
Short answer: A basement bathroom always needs a plumbing permit in Calgary — you're extending the plumbing system, which is the City's own trigger. The technical decision that actually shapes the project is whether you can reach a gravity drain with enough fall, or whether you're breaking the slab, or whether you're going up-flush. Everything else — layout, budget, timeline — follows from that one answer.
Most of what's written about basement bathrooms is written by renovators, and it shows: plenty about tile and vanities and cost per square foot, almost nothing about the part that decides whether the project is straightforward or painful. Where the drain is, how much fall you've got, and how you're getting air to the fixtures. That's the half that costs money when it's wrong.
First question: do you already have a rough-in?
Plenty of Calgary homes were built with a bathroom group roughed into the slab and then never finished. If you have one, the project is dramatically simpler. If you don't, you're deciding between excavation and a pump. So find out before you plan anything.
- Clear the floor and look for patches. Where a trench was cut and poured back, the concrete is often a different colour, texture or level. That patch traces the drain run.
- Find the stubs. A typical rough-in group is a capped 3-inch stub for the toilet near a wall, a 2-inch stub a few feet away for the shower, a smaller one for the lavatory, and sometimes a vent stub inside a stud bay rather than in the floor.
- Check whether it's usable. A stub tells you a pipe exists. It doesn't tell you where it goes, whether it's vented, whether it has fall, or whether it's full of construction debris. Camera it before you commit a layout to it.
- Check where it is relative to where you want the room. Builders put rough-ins where the drain happened to run, not where your floor plan works. Whether an eight-foot move is worth it depends entirely on fall.
Buying a house partly for its basement potential? Verify this before possession — the same visit that scopes the sewer line can look at the rough-in.
Breaking concrete vs. up-flush: the honest comparison
No rough-in, or a rough-in in the wrong place, and you've got two real options. Neither is the "right" one universally.
Breaking the slab for gravity drainage
What you get: a bathroom that drains the way the rest of the house does, with no moving parts. Nothing to fail, nothing to service, nothing to make noise. It's the version that will still be working in forty years, and the version that adds least friction at resale.
What it costs you: mess, noise, dust and time. Cutting concrete, trenching to the connection, tying in, backfilling, re-pouring. On a finished basement you're also demolishing floor you already paid for.
Up-flush / macerating system
What you get: a bathroom almost anywhere, without touching the slab. The unit grinds and pumps waste up to a drain above — which means an existing finished basement, or a spot with no usable fall, becomes possible. Faster, cleaner, and far less disruptive to install.
What it costs you: a mechanical part in a system that otherwise has none. Pumps have a service life and eventually fail. They're audible, and they're intolerant of wipes or anything else that shouldn't go down a toilet.
Our position: if you can reach a gravity connection with adequate fall, take gravity every time. If you genuinely can't — finished floor you're not tearing up, or a main too shallow to give you fall — an up-flush is a legitimate answer. What we'd push back on is choosing one purely to avoid a week of mess on an unfinished slab where gravity was available.
Slope: the number that decides where the room can go
Drainage works on gravity, and gravity needs fall. The trade rule of thumb on smaller branch drains is about a quarter inch of drop per foot of run, with larger-diameter lines permitted less. Confirm the exact figure for your pipe size with your inspector — the binding numbers come from the National Plumbing Code as adopted in Alberta, not from a rule of thumb on a web page. What matters is understanding why it's a range rather than a "more is better" situation:
- Too little fall and solids stop moving. The liquid drains, the solids stay, and you get a line that blocks repeatedly for no obvious reason. That's the classic "we clear it every eight months" drain call that never gets properly diagnosed.
- Too much fall is a real problem too. The liquid outruns the solids and leaves them behind on the pipe wall. A steep drop that isn't designed as one causes the same blockages as a flat one.
Practically, this is what constrains layout. Take the depth of your existing main where you'd tie in, work back at the required slope to where the toilet flange needs to sit, and see whether the answer is above or below your slab. Twenty feet of run at a quarter inch per foot eats five inches of depth. That single calculation is often what determines whether the bathroom can go in the corner you wanted, or whether an up-flush enters the conversation.
Venting: the part that catches renovators out
Every trap needs air behind it. Without a vent, a discharging fixture pulls a vacuum that siphons the trap dry, and a dry trap is an open pipe to the sewer — which you'll notice, because the room will smell. Venting isn't a formality inspectors invented; it's what makes the room habitable. Three situations, in ascending order of difficulty:
- Fixture against a wall with an existing stack. The easy case. Tie in and move on.
- Fixture in a far corner. No nearby stack means either a long horizontal run back to one, or a new vent up through the house to the roof — on a finished main floor, that's walls and ceilings you weren't planning to open.
- Island sink or a fixture in open floor. Nothing to run a vent up inside. This needs a properly designed arrangement rather than an improvised one, and it's where a lot of unpermitted basement work quietly fails.
You'll see air admittance valves recommended online as the easy fix for an island or a far-corner fixture. Whether one is acceptable in your specific installation is a call for your inspector, not for a blog. Ask before you install one — a rejected vent arrangement at final inspection means opening finished work back up.
Ask about venting at layout stage, when moving the vanity three feet is free. After the framing goes up, the same change costs real money.
Cleanouts
Underrated and routinely skipped on DIY basement work. A cleanout is an accessible capped opening that lets a drain line be augered or cameraed without cutting anything open. Put them at the base of the stack and at changes in direction on the new run, and keep them reachable — a cleanout entombed behind finished drywall is decorative.
When a basement line blocks in ten years, that cleanout is the difference between a one-hour service call and someone pulling your new toilet to get access. It costs almost nothing at rough-in and is expensive to add later.
Backwater valves: get this decided before you pour
Basement fixtures sit below street level — exactly the scenario backflow protection exists for. A City plumbing advisory notes that the National Plumbing Code 2020 requires fixtures below the level of the adjoining street and subject to backflow to be protected (NPC 2020 s. 2.4.6.4). Separately, a plumbing permit is required to install a backflow prevention device.
Sources: City of Calgary plumbing advisory — secondary suites, backwater valves and protection from backflow (dated October 4, 2022) and City of Calgary — Climate Ready drainage measures.
That advisory states on its face that it has no legal status and cannot serve as an official code interpretation. Treat it as a strong signal about how the City is thinking, then confirm the requirement for your specific job with 311 or your inspector before you build around it.
The detail that matters most if a suite is anywhere in your future: a normally-open backwater valve may only serve one dwelling unit. A secondary suite is a separate dwelling unit, so one valve cannot protect both it and the main house — and the advisory notes existing shared installations may need to be removed, reconfigured or supplemented. Full detail on valves and suites →
Decide this before the concrete goes back down — a backwater valve retrofit means opening the floor a second time. As of August 2026 there's no City of Calgary rebate for residential backwater valves either, so the cost is yours regardless. Better spent once.
The permits, in order
| Permit | When it applies |
|---|---|
| Building permit (development) | Required if the basement is being developed for the first time. Minor cosmetic upgrades to an already-developed basement typically don't need one. |
| Plumbing permit | "A separate plumbing permit is required for all new plumbing installations, as well as when extending or altering any existing plumbing systems." A new bathroom is always in this category. |
| Homeowner plumbing permit | $116.50 ($112 + $4.50 Safety Codes Council fee). You must own the home, live in it or intend to, and do the work yourself. Not available if it's a rental. Fees rise each January 1. |
| Secondary suite application | The City states that if you intend to have both a kitchen and a bathroom in your basement, you must apply for a secondary suite. That's a different and much larger process. |
| Gas permit | If anything on the job touches gas, a licensed contractor pulls it — homeowners can't. More here. |
That kitchen-plus-bathroom rule is the one that reshapes projects. A basement bathroom alone is a manageable permit. Add something the City reads as a kitchen and you're in the suite process, with its own requirements including the separate backwater valve. Know which project you're actually doing before you buy fixtures.
Inspection sequence
- Underground inspection, if you opened the slab. Buried drainage gets seen before it's covered. Once concrete is back down, nobody can verify it without breaking it again.
- Plumbing rough-in inspection. All drainage, venting and water lines installed and properly supported, and the tub or shower valve in. Booked before insulation and drywall.
- Framing inspection on the development permit side, coordinated with the trade rough-ins.
- Final plumbing inspection. Fixtures and equipment installed, any piping left for future fixtures sealed with approved plugs or caps, and hot water at the fixtures not exceeding 49 °C.
Source: The City of Calgary — Homeowner electrical and plumbing permits. Inspections are booked through 311 or the City's online system; someone 18 or older must be present, and next-day requests generally need to be in by 2 p.m.
Sequencing is the thing that costs people weeks. Book the rough-in inspection before the drywallers are scheduled, not after they've been booked and can't be moved.
One more thing: the sump
If your basement has a sump pit, keep it in the plan — where an up-flush or ejector discharge goes interacts with it. The discharge rules are real: under the Community Standards Bylaw, sump water may not be directed onto neighbouring properties, lanes, sidewalks, boulevards or streets, or into a foundation drain or weeping tile.
Source: The City of Calgary — Basement flooding and seepage. More on sump pumps in Calgary →
None of this is a reason to avoid a basement bathroom. It's a reason to get the plumbing designed once, on paper, before anyone picks up a saw. For the wider picture on how Calgary's housing stock and rules shape this work, start on our main plumbing page; for the labour side, here's an honest look at Calgary plumber rates.
Get the rough-in designed before you break anything
We'll look at what's in your slab, work out the fall you've actually got, and tell you plainly whether gravity is possible or an up-flush makes more sense — permit and inspection scope included, so the number you agree to finishes the job.
Questions Calgary homeowners actually ask
How do I tell whether my basement already has a bathroom rough-in?
Sweep the slab and look for patches. A rough-in group is usually a 3-inch capped stub for the toilet sitting somewhere near a wall, a 2-inch stub a few feet away for a shower, a smaller one for the sink, and sometimes a vent stub poking up inside a stud bay. The concrete around them is often a different colour or texture from the rest of the floor because it was poured back over the trench.
Two things to watch for. First, a rough-in that exists isn't necessarily where you want the bathroom — builders put them where the drain happened to run, not where your layout works. Second, a stub in the floor tells you nothing about whether it's connected properly or vented. Before you design a room around it, have someone camera it and confirm where it goes.
Do I definitely need a permit for a basement bathroom?
Yes. Adding a bathroom means new fixtures, new drains and new vents — the plumbing system is being extended, and that's the City's own trigger for a plumbing permit. On top of that, if the basement is being developed for the first time you'll need a building permit for the development itself, and the plumbing permit is separate from it.
There's one rule that catches people badly: the City says that if you're intending to have both a kitchen and a bathroom in your basement, you must apply for a secondary suite. Not a bathroom-and-a-wet-bar debate — if it reads as a kitchen, you're in suite territory, which is a much bigger process. Worth knowing before you sketch anything.
Is an up-flush toilet a cop-out, or is it a legitimate option?
Legitimate, with honest tradeoffs. A macerating or up-flush system lets you put a bathroom where the gravity drain can't reach without excavating the slab, which on a finished basement or a shallow-fall situation can be the difference between a project that happens and one that doesn't.
The tradeoff is that you've introduced a mechanical part into a system that otherwise has none. Pumps fail eventually, they're noisier than gravity, and they're intolerant of anything going down the toilet that shouldn't. Gravity drainage installed properly will outlive you. If you can reach a gravity connection with adequate fall, take it — if you genuinely can't, an up-flush is a reasonable answer and not something to be embarrassed about.
Why is my plumber making a fuss about where the sink goes?
Venting. Every fixture needs air behind it or the trap siphons dry, and a dry trap means sewer gas in the room. A fixture against a wall that already has a vent stack in it is straightforward. A fixture out in the middle of the floor, or in the far corner away from any existing stack, means either a long horizontal run to reach a vent or a more involved arrangement to get air to it.
It's not the plumber being awkward — moving the vanity three feet toward a wall can take real money out of the job. Ask the question at layout stage, when a change is free, rather than after the framing is up.
Does a basement bathroom mean I need a backwater valve?
It's the right question to ask, because basement fixtures are below street level and that's exactly the situation backflow protection exists for. The National Plumbing Code 2020 requires fixtures located below the level of the adjoining street and subject to backflow to be protected. A plumbing permit is required to install a backflow prevention device, so it's permitted work either way.
The complication if you're heading toward a suite: a normally-open backwater valve may only serve one dwelling unit, and a secondary suite counts as a separate dwelling unit — so one valve cannot legally protect both the main house and the suite. Get that designed in at the start. Retrofitting it later means opening the floor a second time.
Can I do the plumbing myself and just get it inspected?
On a home you own and live in, yes — Alberta's trade rules include an owner exemption, and the City sells a homeowner plumbing permit for $116.50. Rough-in and final inspections are part of the deal, and honestly the inspections are the best value in the whole project because they catch mistakes before drywall.
Two caveats. If the bathroom is part of a suite you plan to rent, the homeowner permit isn't available to you — it requires the home not be a rental. And if anything on the job touches gas, that's a licensed contractor regardless. The full DIY rules are here.